
Melbourne Private Villa Project
A Melbourne private villa reference showing the exterior, kitchen and dining area, living room, bathroom space, bedroom, study area, bar cabinet, and built-in storage details.
LOCATION
Melbourne,Australia
PROJECT TYPE
Private Villa
WHAT YOU CAN SEE
Exterior,kitchen,living room,bathroom,bedroom,study area,and bar cabinet
PROJECT REFERENCE
Cabinetry,built-in storage,bathroom space,windows,flooring,and interior finishes
Melbourne Private Villa Project Photos
Kitchen, bathroom, living area, bedroom, wardrobe, and outdoor patio spaces shown in this private residence reference.
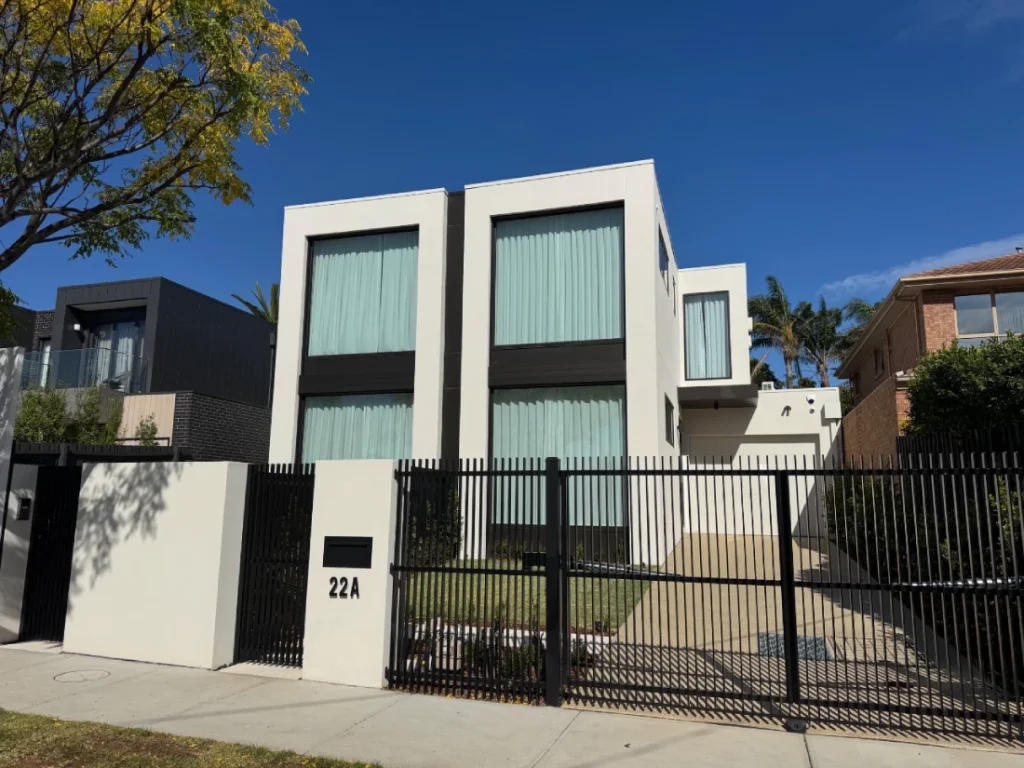
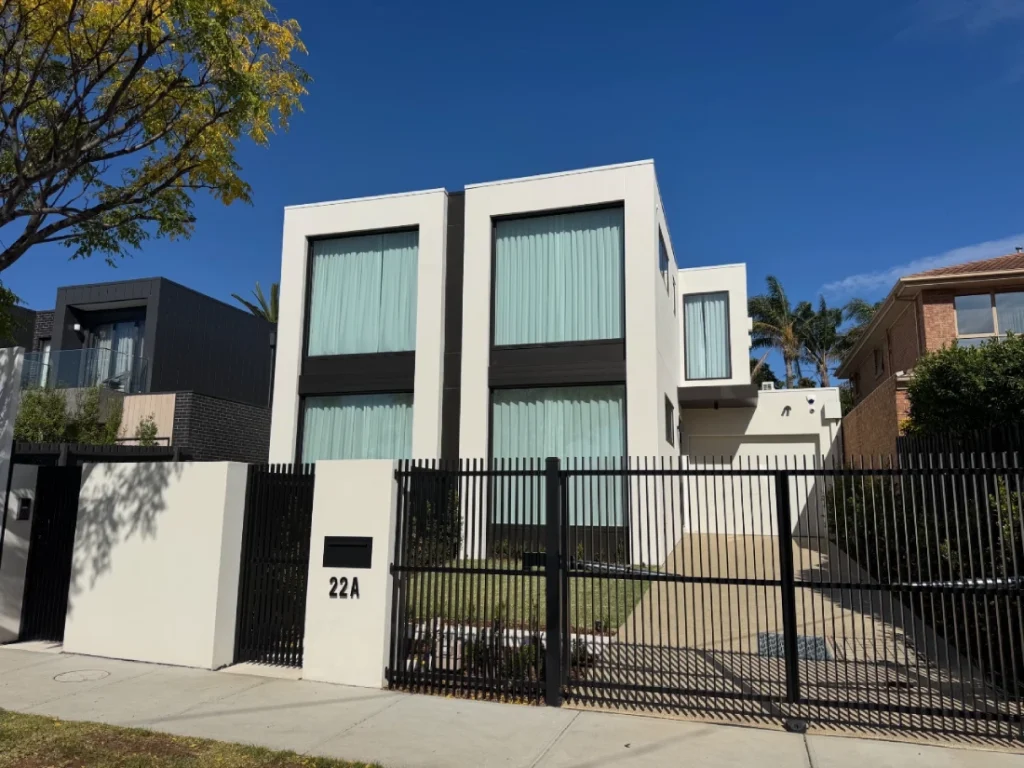
Exterior Façade & Entrance
Modern two-storey residence with clean white façade, black metal fencing, and refined entrance detail.
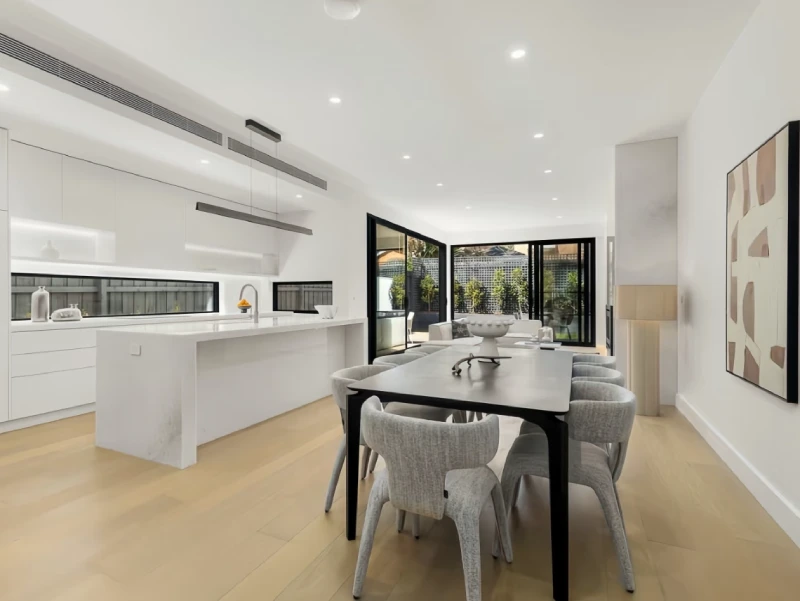
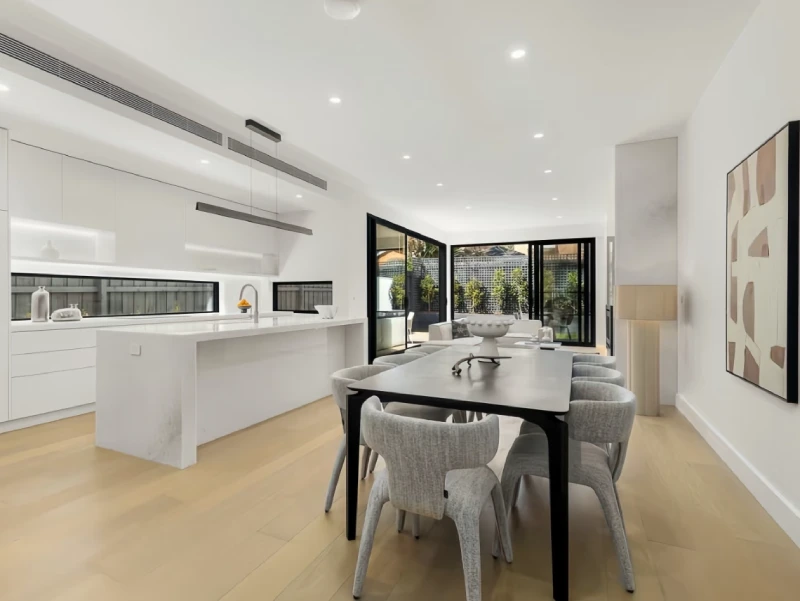
Open-Plan Kitchen & Dining
Bright open-plan kitchen with central island, dining area, and full-height windows for natural light.
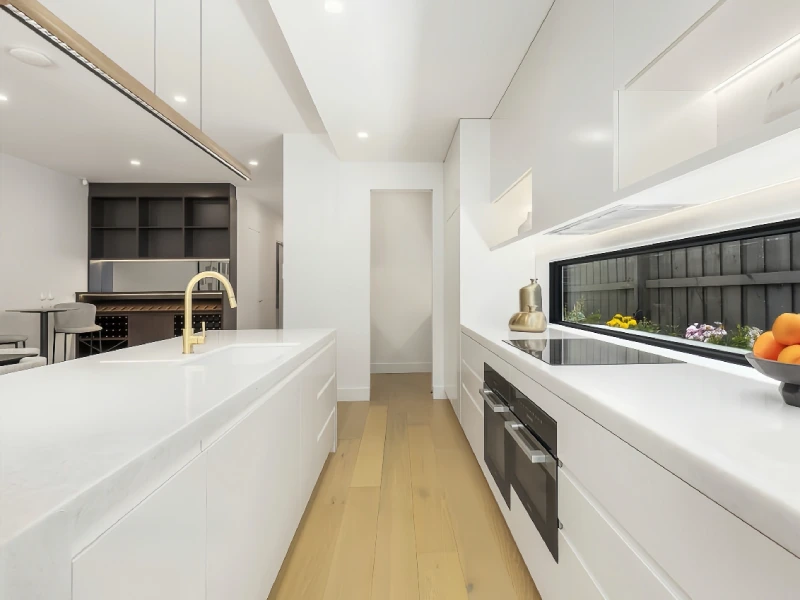
Open-Plan Kitchen & Dining
Bright open-plan kitchen with central island, dining area, and full-height windows for natural light.
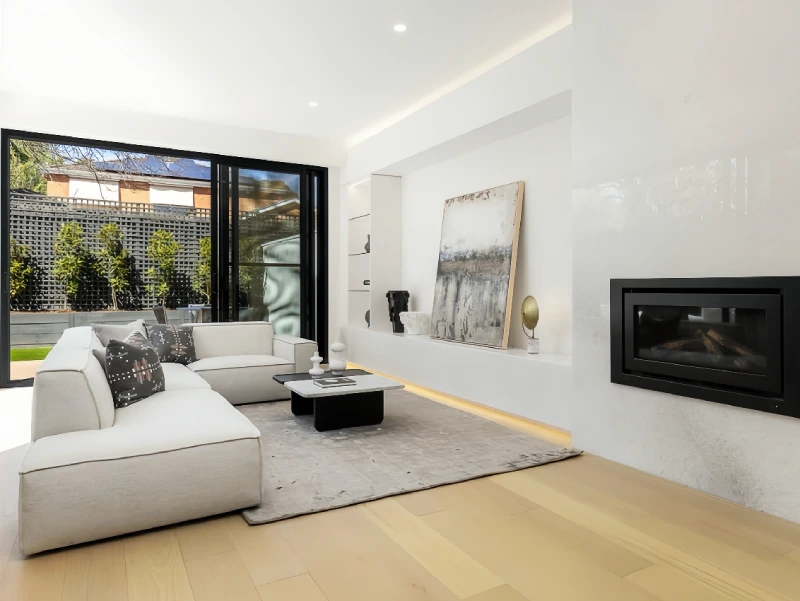
Living Area & Fireplace
Spacious living room featuring a sleek fireplace, light wood flooring, large sliding glass doors, and a neutral-toned lounge setup.
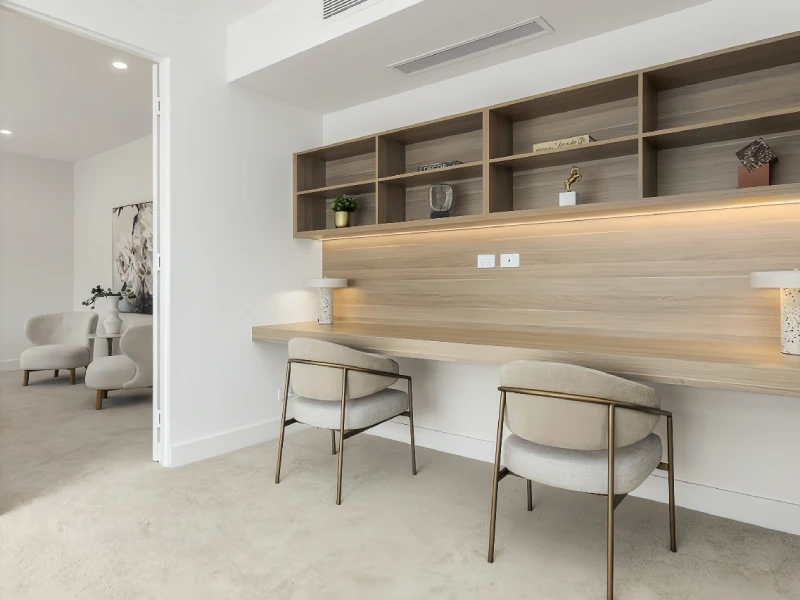
Built-in Desk & Shelving
Custom light wood built-in desk with open shelving and integrated lighting, creating a bright and modern workspace.
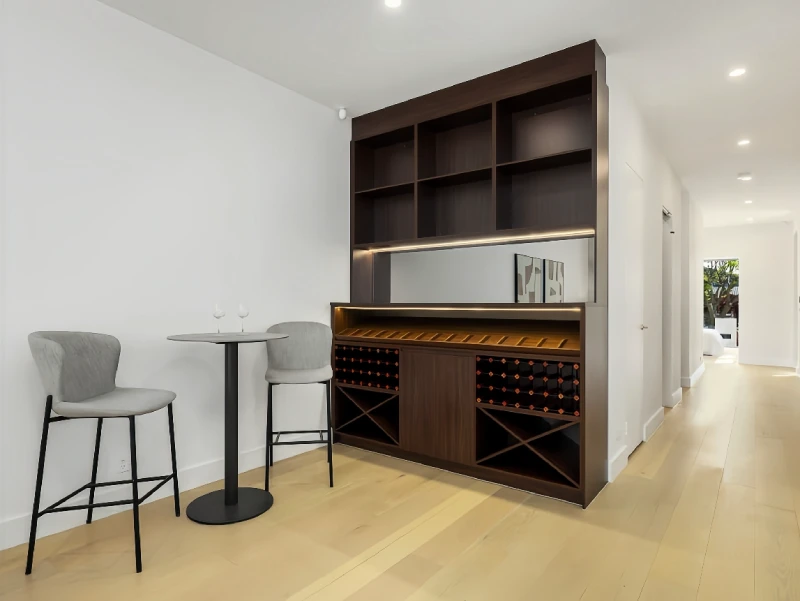
Wine Bar & Lounge
Elegant dark wood wine bar with glassware display, wine rack storage, and high-top seating for a refined lounge experience.
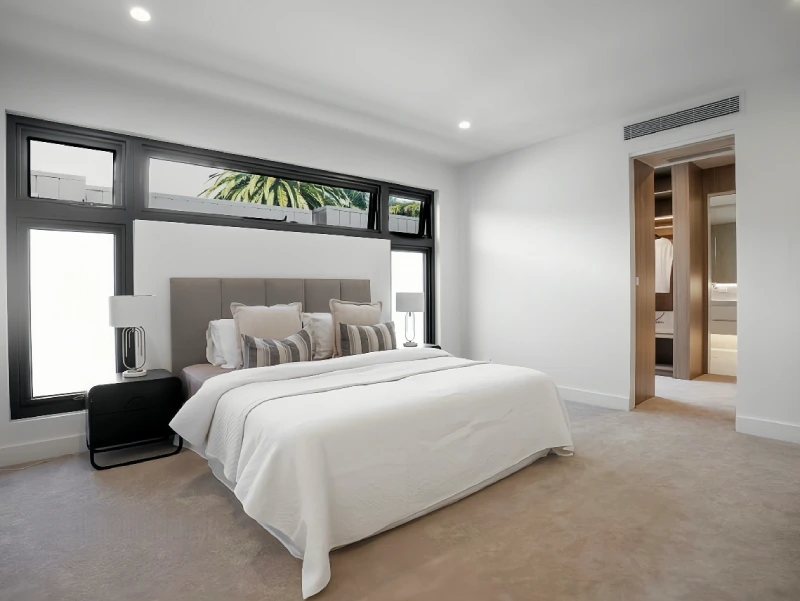
Bedroom & Walk-in Wardrobe
Serene bedroom with plush carpeting, soft neutral palette, and seamless access to a custom light wood walk-in wardrobe.
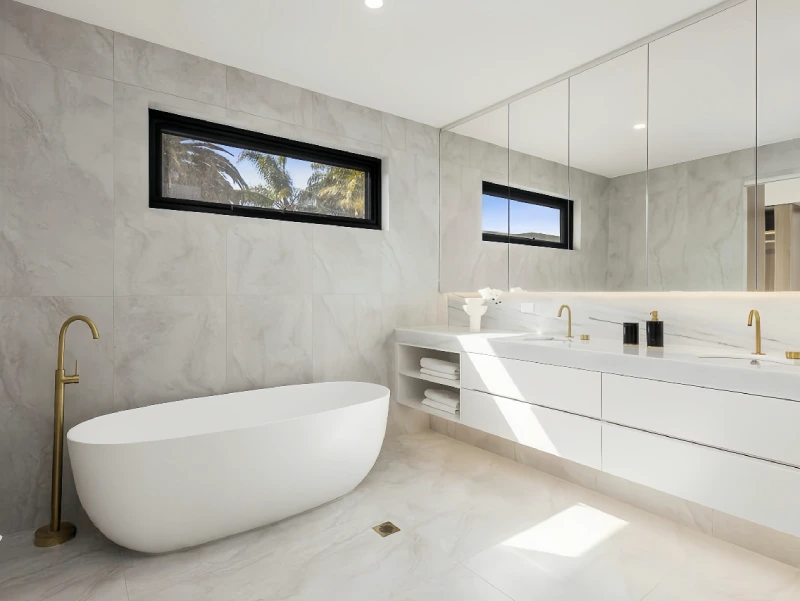
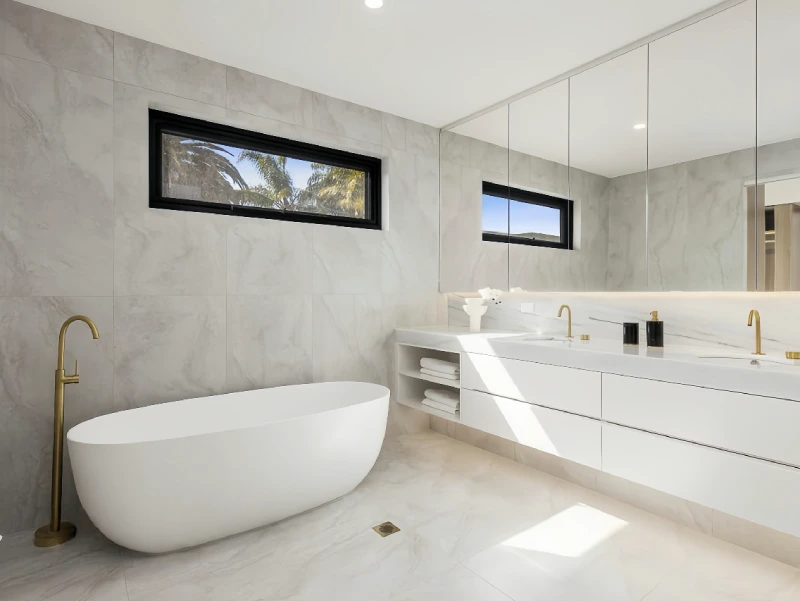
Bathroom Vanity & Tub
Elegant bathroom featuring a freestanding tub, dual-sink vanity, large mirror, and warm brass fixtures with soft neutral tiles.
Open-Plan Kitchen & Dining
Bright open-plan kitchen with central island, dining area, and full-height windows for natural light.